
Open House Sat, Sep 26th 11:00 AM - 01:00 PM - Price Reduction - Primary on Main









Address
3382 Middlesboro Avenue, Summerville, SC
Price
$ 355,000
Property Attributes
- MLS#26022801
- TypeSingle Family
- Listing Status Active
- CountyCharleston
- CitySummerville
- Area32 - N.Charleston, Summerville, Ladson, Outside I-526
- NeighborhoodBuckshire
- Zip29485
- StyleContemporary
- Year Built2006
- Price$ 355,000
- Bedrooms3
- Full Bathrooms2
- Half Bathrooms0
- Sqr Footage1583
- Lot Size0.2 Acres
Data Source:
Charleston Trident MLS (CTARMLS)
Property Description
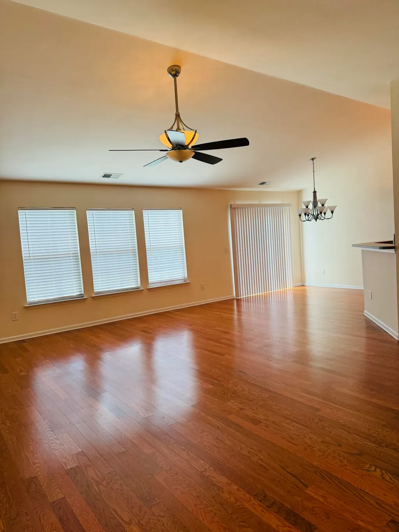
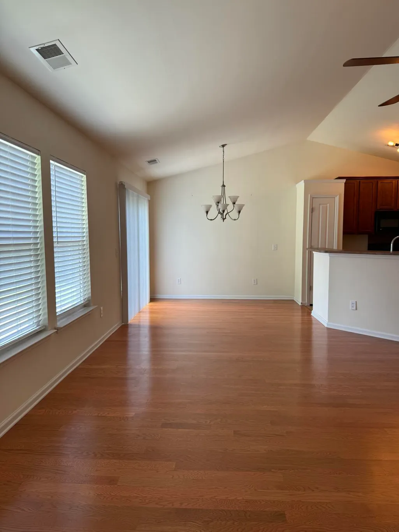
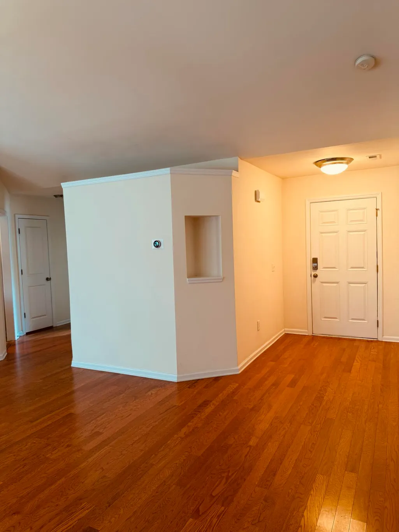
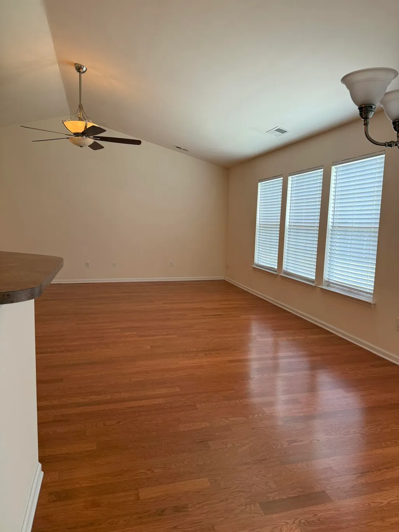
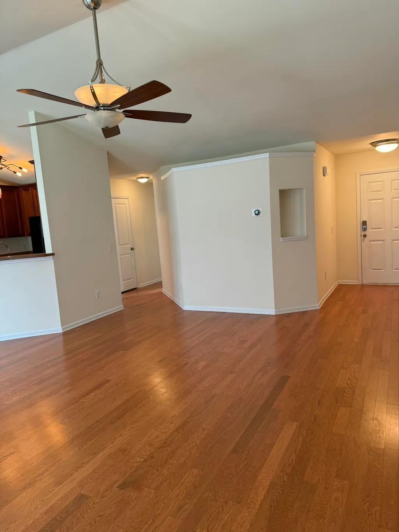
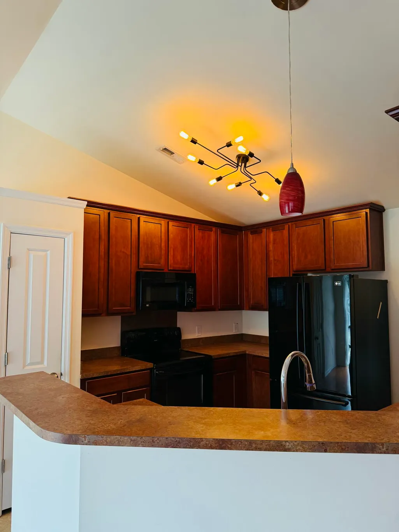
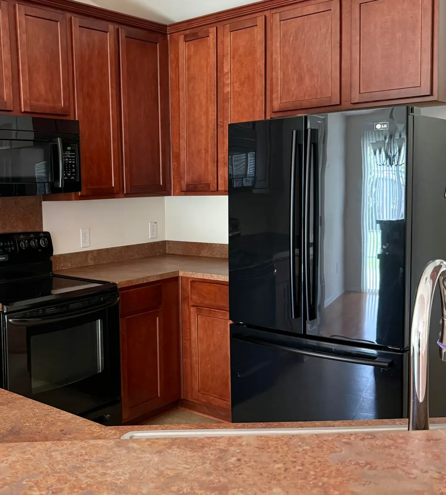
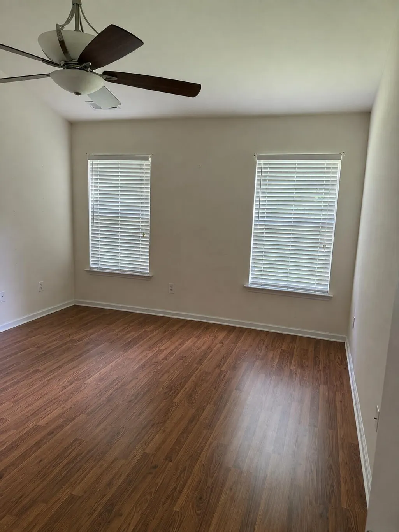
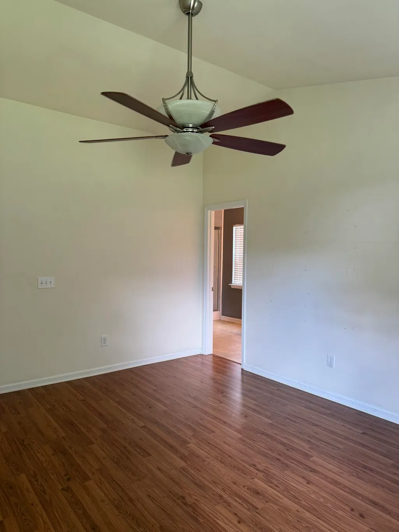
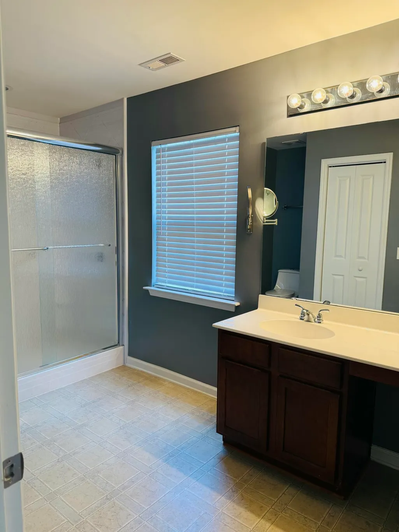
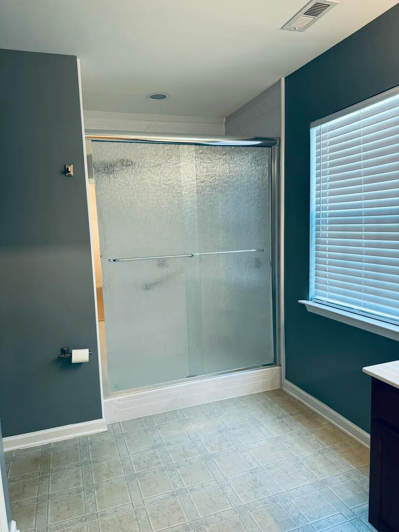
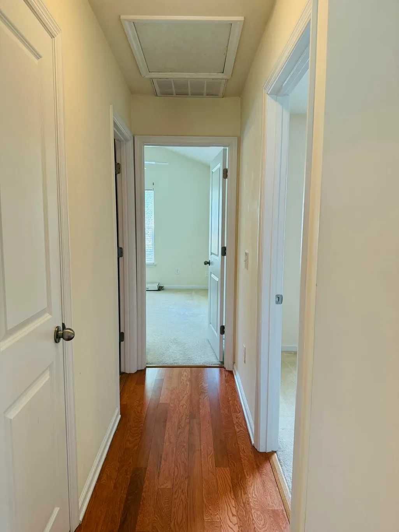
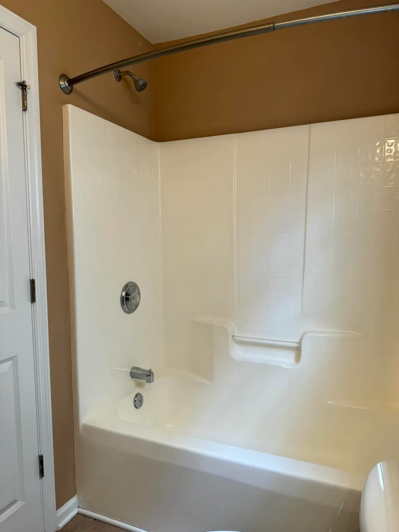
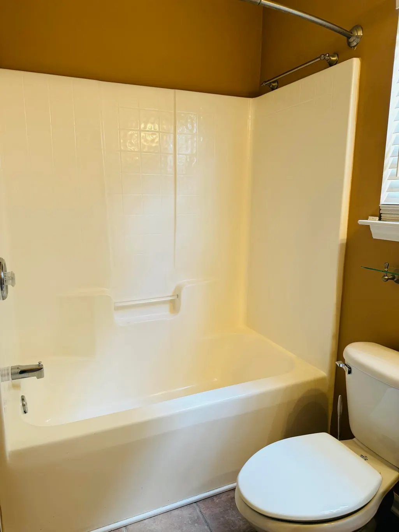
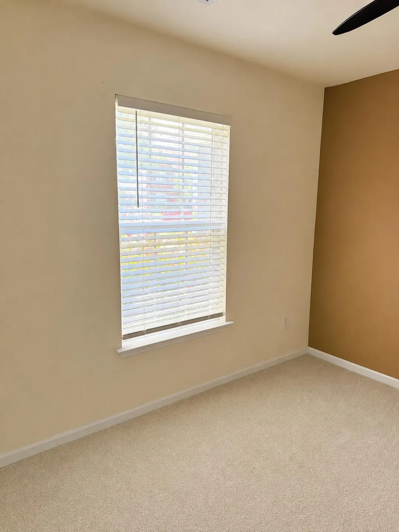
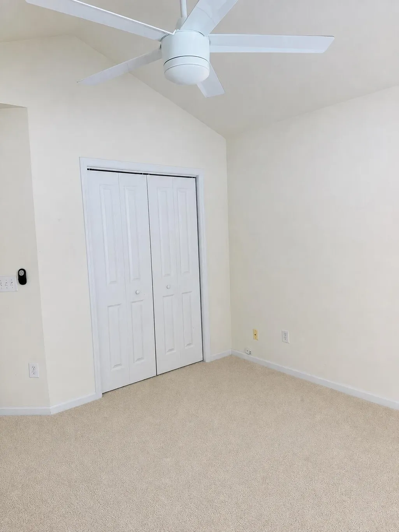
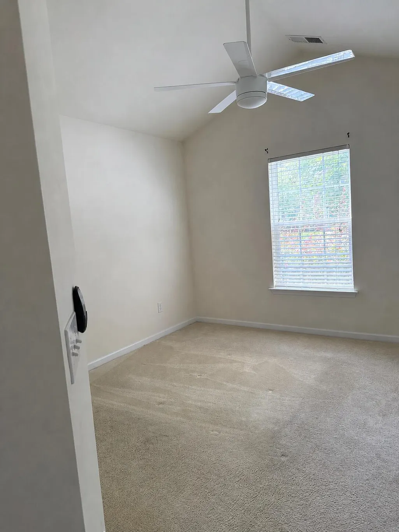
Welcome home to 3382 Middlesboro Ave. in Summerville's Buckshire community! This move-in-ready 3BR/2BA home offers 1,583 sq. ft. with an open floor plan, hardwood floors, spacious living areas, and upgraded cabinetry. The private owner's suite features an en-suite bath and walk-in closet. Enjoy a large fenced backyard with an expanded patio, perfect for relaxing, grilling, or entertaining. Washer and dryer included! Community amenities include a pool, playground, ponds, sidewalks, and walking trails. Convenient to I-26, shopping, dining, major employers, Historic Downtown Summerville, and Charleston. Come see what makes this home special!
| Elementary School | Middle School | High School |
|---|---|---|
| Ladson Elementary School | Deer Park Middle School | Stall High School |
| Price History | |
|---|---|
| 8/11/2026 | Listed $365,800 |
| 9/15/2026 | 3$355,000 |
General Features
| County | Charleston |
|---|---|
| Property Type | Residential |
| Subdivision Name | Buckshire |
| Status | Active |
| Directions | See Online Navigation. |
| High School | Stall |
| City | Summerville |
| MLS Area | 32 - N.Charleston, Summerville, Ladson, Outside I-526 |
| Lot Size Units | Acres |
| Lot Size Square Feet | 8712 |
| Elementary School | Ladson |
| Middle/Junior High School | Deer Park |
| Building Area Units | Square Feet |
| Standard Status | Active |
| Sewer | Public Sewer |
| Heating | Forced Air |
| Cooling | Central Air |
| Roof | Asphalt |
| Garage Spaces | 2 |
| Construction Materials | Vinyl Siding |
| Year Built | 2006 |
| Community Features | Clubhouse,Pool,Walk/Jog Trails |
| New Construction | false |
| Garage Y/N | true |
| Other Structures | No |
| Architectural Style | Contemporary |
| Stories Count | 1 |
| Levels | One |
| Property Subtype | Single Family Detached |
| Full Baths | 2 |
| Carport Y/N | false |
| Property Attached Y/N | false |
| Entry Location | Ground Level |
| Primary Bedroom Level | Lower |
Interior Features
| Interior Amenities | Garden Tub/Shower,Kitchen Island,Tray Ceiling(s),Walk-In Closet(s),Ceiling Fan(s),Family |
|---|---|
| Air Conditioning Y/N | true |
| Heating Y/N | true |
| Laundry Features | Washer Hookup |
| Total Bedrooms | 3 |
| Fireplace Y/N | false |
| Room Type | Family |
| Primary Bedroom Features | Ceiling Fan(s),Garden Tub/Shower,Walk-In Closet(s) |
| Flooring | Ceramic Tile,Wood |
Exterior Features
| Lot Size Area | 0.2 |
|---|---|
| Lot Size Acres | 0.2 |
| Lot Features | 0 - .5 Acre |
| Parking Features | 2 Car Garage |
| Water Source | Public |
| Foundation Details | Slab |
| Building Area Total | 1583 |
| Covered Spaces | 2 |
| Total Parking | 2 |
| Fencing | Privacy,Rear Only |
Amenities
- Foreclosure
- Views
- Short Sale
- New Construction
- Adult 55+
- Lease To Own
- No HOA Fees
- Furnished
- Primary On Main
- Air Conditioning
- Seller Finance
- Green
- Fixer Upper
- Horse
- Golf
- Fireplace
- Deck
- Garage
- Basement
- Pool
Property vs Single Family Average in 29485
Price
Year Built
 The data relating to real estate for sale on this web site comes in part from the Broker Reciprocity Program of Charleston Trident Association of REALTORS® -- All information deemed reliable but not guaranteed. All properties are subject to prior sale, change or withdrawal. Neither listing broker(s) or information provider(s) shall be responsible for any typographical errors, misinformation, misprints and shall be held totally harmless. Listing(s) information is provided for consumer's personal,
