
Open House Sat, Sep 26th 11:00 AM - 02:00 PM







Address
246 Rutledge Avenue, Charleston, SC
Price
$ 1,250,000
Property Attributes
- MLS#26017492
- TypeSingle Family
- Listing Status Active
- CountyCharleston
- CityCharleston
- Area51 - Peninsula Charleston Inside of Crosstown
- NeighborhoodElliotborough
- Zip29403
- StyleCharleston Single
- Year Built2012
- Price$ 1,250,000
- Bedrooms3
- Full Bathrooms2
- Half Bathrooms1
- Sqr Footage1578
- Lot Size0.05 Acres
Data Source:
Charleston Trident MLS (CTARMLS)
Property Description
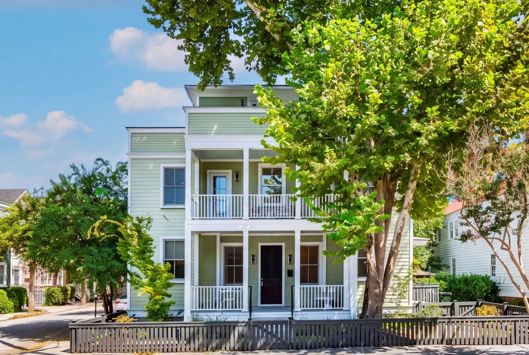
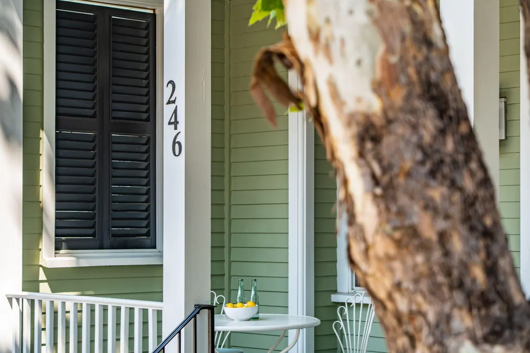
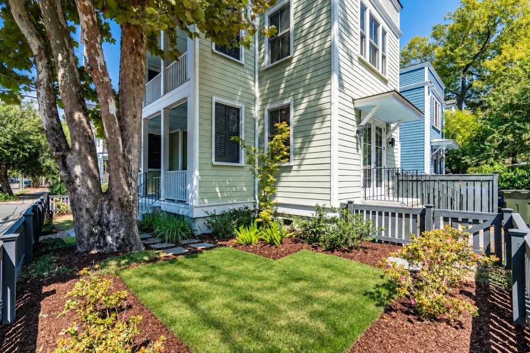
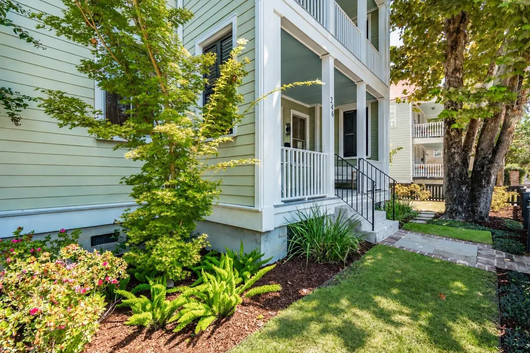
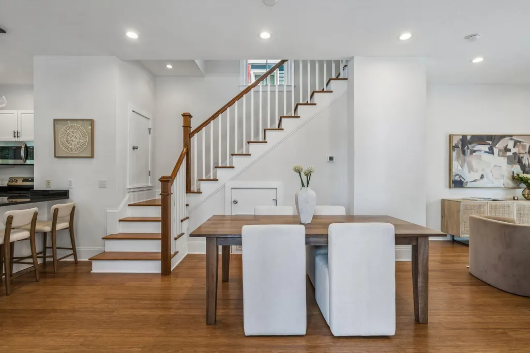
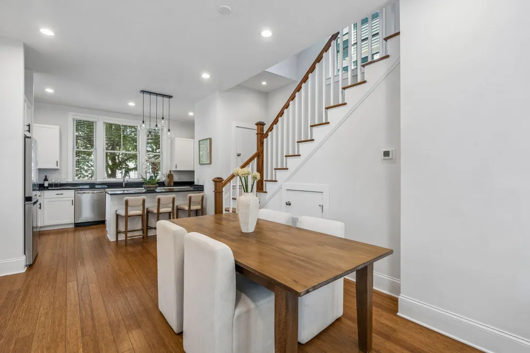
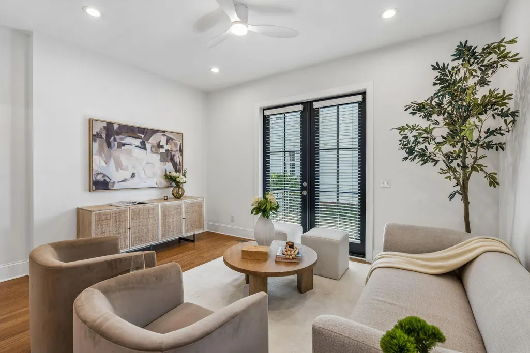
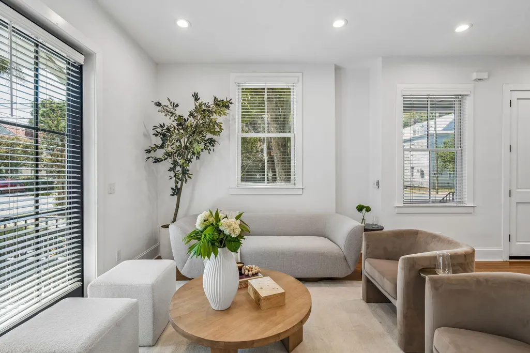
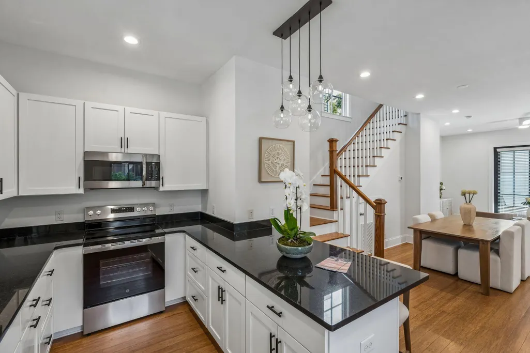
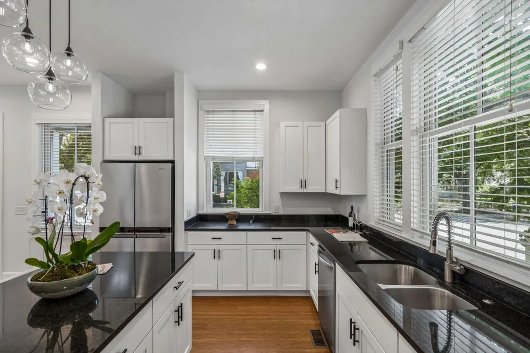
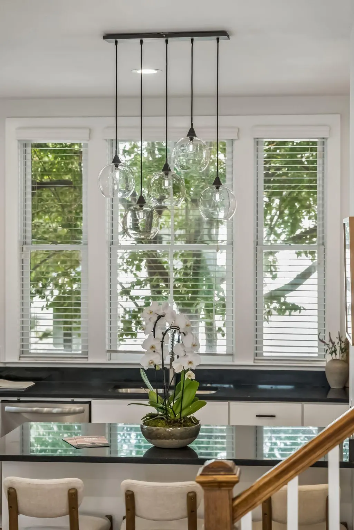
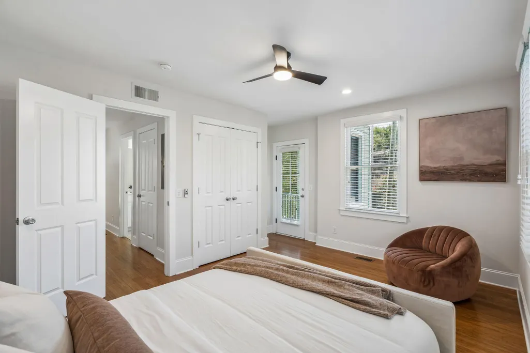
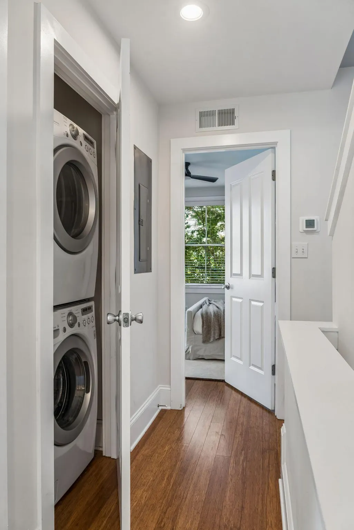
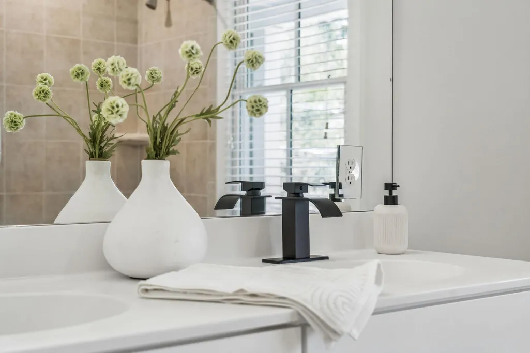
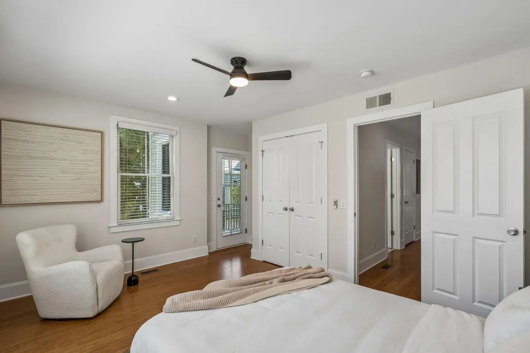
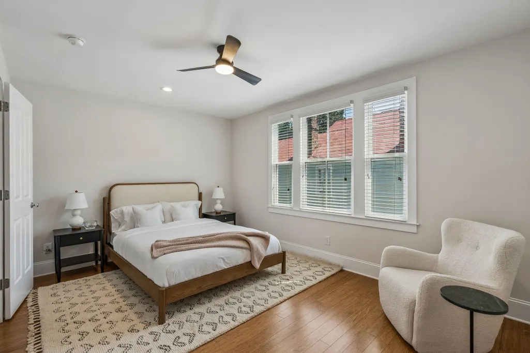
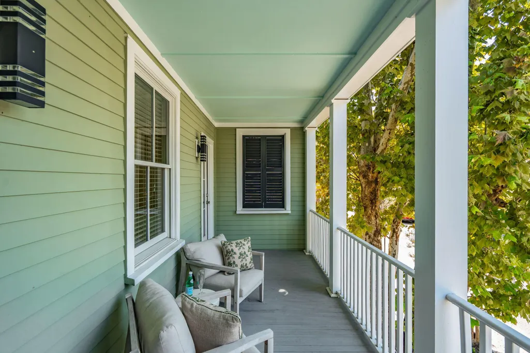
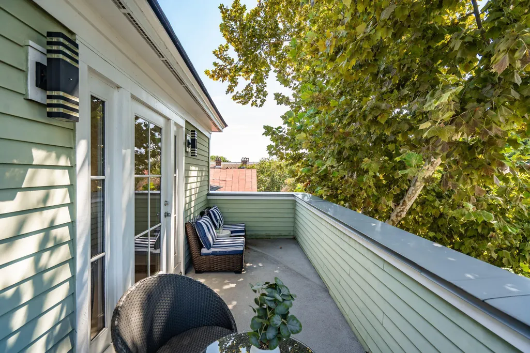
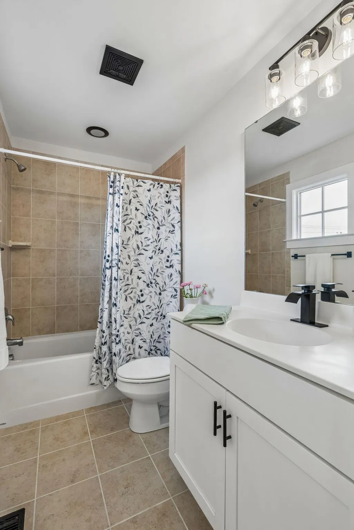
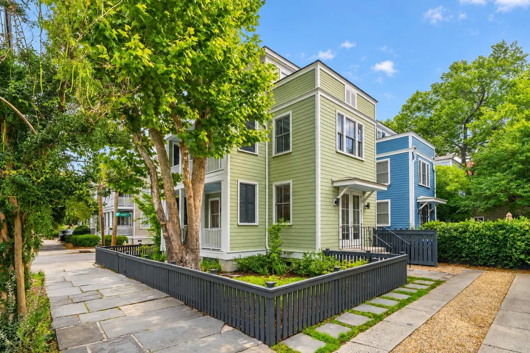
Framed by mature trees at the corner of Rutledge Avenue and Bogard Street, 246 Rutledge Avenue offers a fresh take on downtown Charleston living. Its 1,578-square-foot floor plan is complemented by double piazzas, a private third-floor terrace and two off-street parking spaces.Inside, abundant natural light and a crisp, neutral palette create an inviting atmosphere throughout. The open main level connects the living, dining and kitchen spaces, making the home equally suited to quiet mornings and effortless entertaining.The kitchen features white cabinetry, dark stone countertops, generous prep space and casual counter seating. French doors extend the living area outdoors, while the three-story layout provides thoughtful separation and flexibility for guests, a home office or everyday life. Recent improvements include a new RUUD HVAC system with individual thermostats on each floor, new stove and dishwasher, updated bathroom fixtures, new ceiling fans, fresh interior paint and newly painted porch floors. Just moments from neighborhood cafés, acclaimed restaurants and the energy of the peninsula, this move-in-ready home presents a rare opportunity to enjoy an authentic Charleston lifestyle with modern comfort and manageable maintenance.
| Elementary School | Middle School | High School |
|---|---|---|
| James Simons Elementary School | Simmons Pinckney Middle School | Burke High School |
| Price History | |
|---|---|
| 6/17/2026 | Listed $1,375,000 |
| 7/24/2026 | 4$1,325,000 |
| 8/12/2026 | 6$1,250,000 |
General Features
| County | Charleston |
|---|---|
| Property Type | Residential |
| Subdivision Name | Elliotborough |
| Status | Active |
| Directions | Located On The Corner Of Rutledge Avenue And Bogard Street. |
| High School | Burke |
| City | Charleston |
| MLS Area | 51 - Peninsula Charleston Inside of Crosstown |
| Lot Size Units | Acres |
| Lot Size Square Feet | 2178 |
| Elementary School | James Simons |
| Middle/Junior High School | Simmons Pinckney |
| Building Area Units | Square Feet |
| Standard Status | Active |
| Utilities | Dominion Energy |
| Sewer | Public Sewer |
| Heating | Central |
| Cooling | Central Air |
| Roof | Architectural |
| Construction Materials | Cement Siding |
| Year Built | 2012 |
| New Construction | false |
| Garage Y/N | false |
| Other Structures | No |
| Patio/Porch Features | Front Porch |
| Architectural Style | Charleston Single |
| Stories Count | 3 |
| Levels | 3 Stories |
| Property Subtype | Single Family Detached |
| Full Baths | 2 |
| Carport Y/N | false |
| Property Attached Y/N | false |
| Entry Location | Ground Level |
| Primary Bedroom Level | Upper |
Interior Features
| Interior Amenities | Ceiling - Smooth,Ceiling Fan(s),Living/Dining Combo |
|---|---|
| Air Conditioning Y/N | true |
| Heating Y/N | true |
| Total Bedrooms | 3 |
| Fireplace Y/N | false |
| Half Baths | 1 |
| Room Type | Living/Dining Combo |
| Primary Bedroom Features | Ceiling Fan(s),Outside Access |
| Flooring | Ceramic Tile,Wood |
Exterior Features
| Lot Size Area | 0.05 |
|---|---|
| Lot Size Acres | 0.05 |
| Lot Features | Corner Lot,0 - .5 Acre |
| Parking Features | Off Street |
| Water Source | Public |
| Foundation Details | Crawl Space |
| Building Area Total | 1578 |
| Exterior Amenities | Balcony |
| Fencing | Wood |
Amenities
- Foreclosure
- Views
- Short Sale
- New Construction
- Adult 55+
- Lease To Own
- No HOA Fees
- Furnished
- Primary On Main
- Air Conditioning
- Seller Finance
- Green
- Fixer Upper
- Horse
- Golf
- Fireplace
- Deck
- Garage
- Basement
- Pool
Property vs Single Family Average in 29403
Price
Year Built
 The data relating to real estate for sale on this web site comes in part from the Broker Reciprocity Program of Charleston Trident Association of REALTORS® -- All information deemed reliable but not guaranteed. All properties are subject to prior sale, change or withdrawal. Neither listing broker(s) or information provider(s) shall be responsible for any typographical errors, misinformation, misprints and shall be held totally harmless. Listing(s) information is provided for consumer's personal,
