
Primary on Main
Address
431 N Hanover Street, Charleston, SC
Price
$ 365,000
Property Attributes
- MLS#22028719
- TypeSingle Family
- Listing Status Pending
- CountyCharleston
- CityCharleston
- Area52 - Peninsula Charleston Outside of Crosstown
- NeighborhoodNone
- Zip29403
- StyleTraditional
- Year Built1935
- Price$ 365,000
- Bedrooms4
- Full Bathrooms2
- Half Bathrooms1
- Sqr Footage1741
- Lot Size0.08 Acres
Data Source:
Charleston Trident MLS (CTARMLS)
Property Description
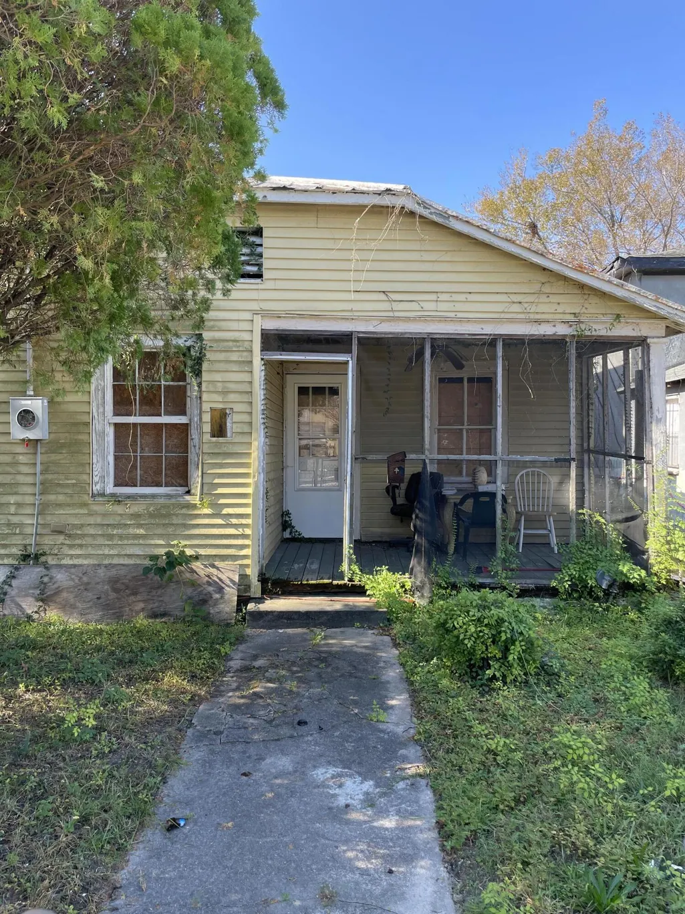
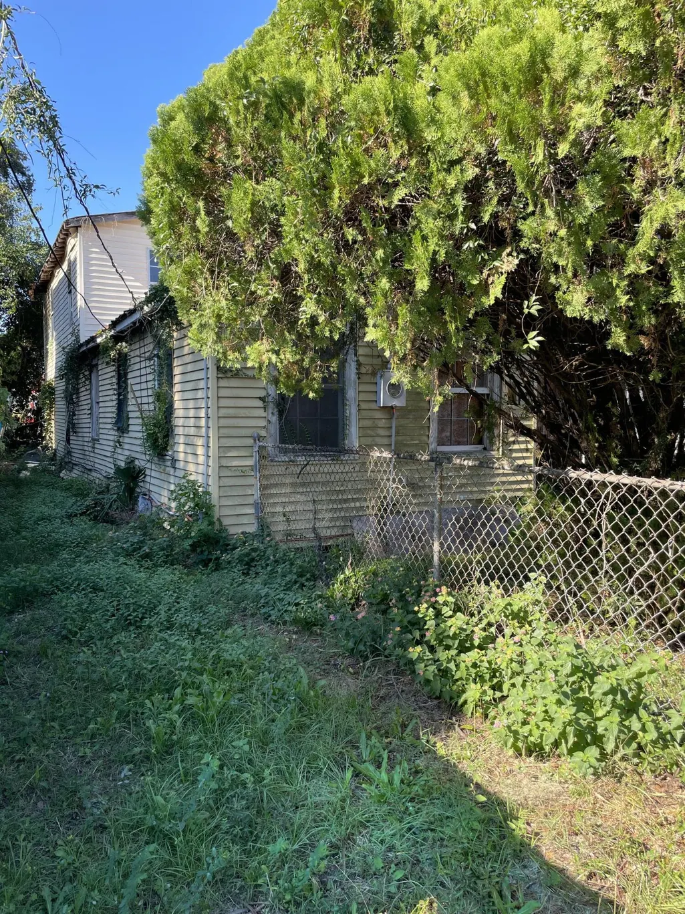
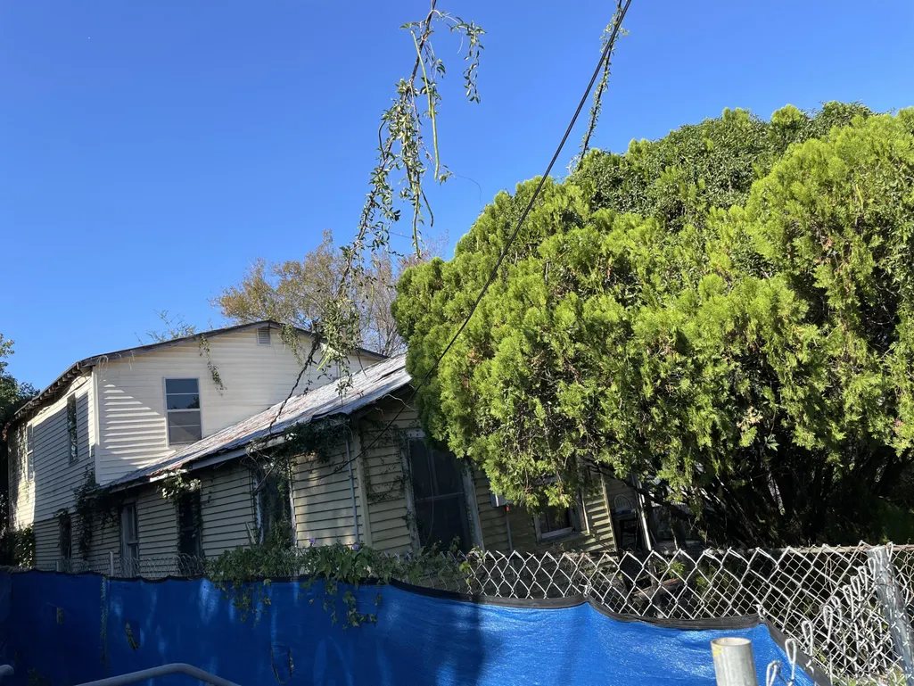
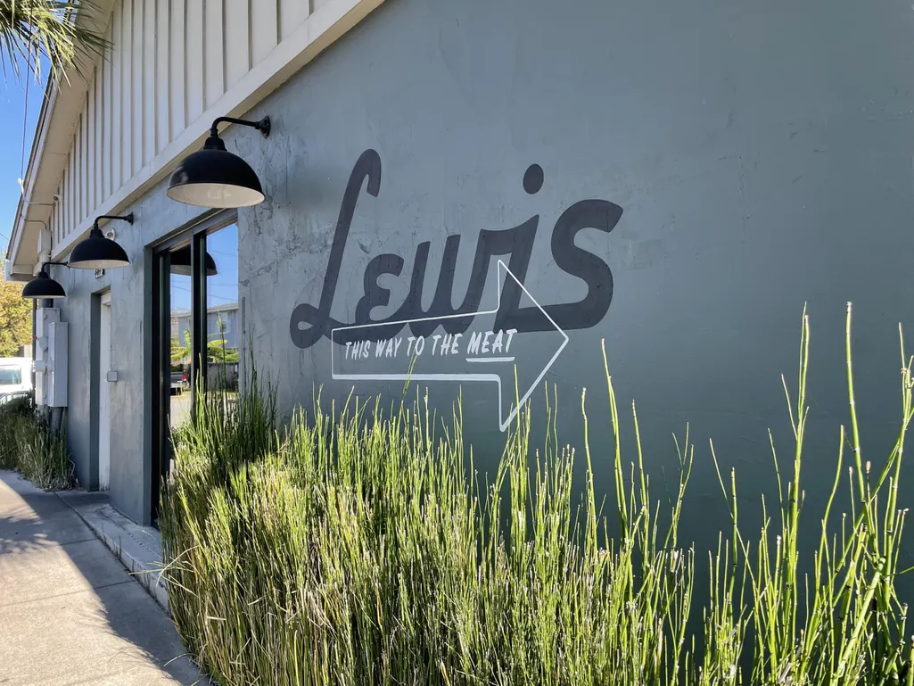
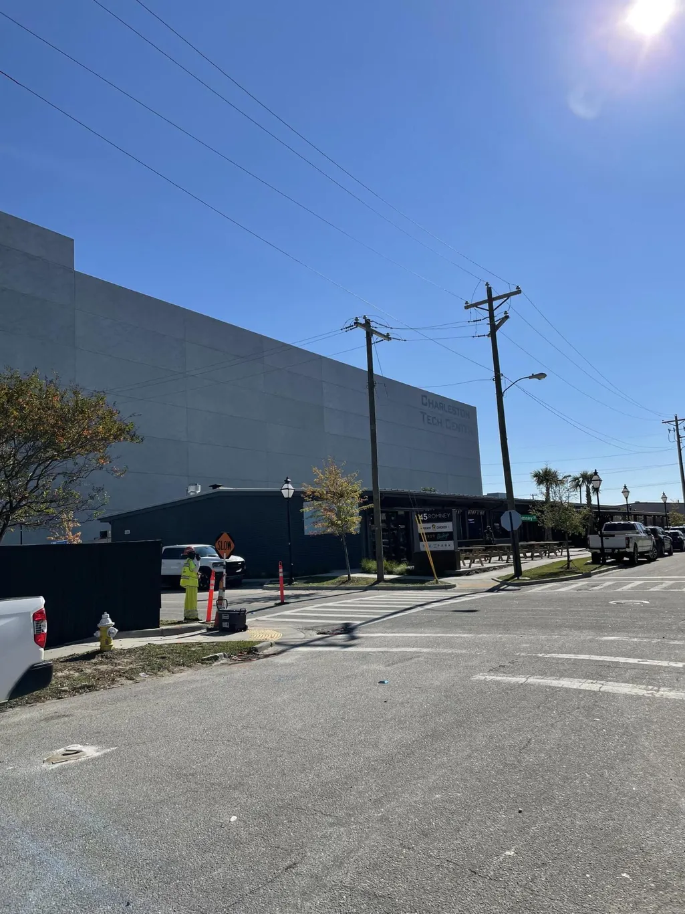
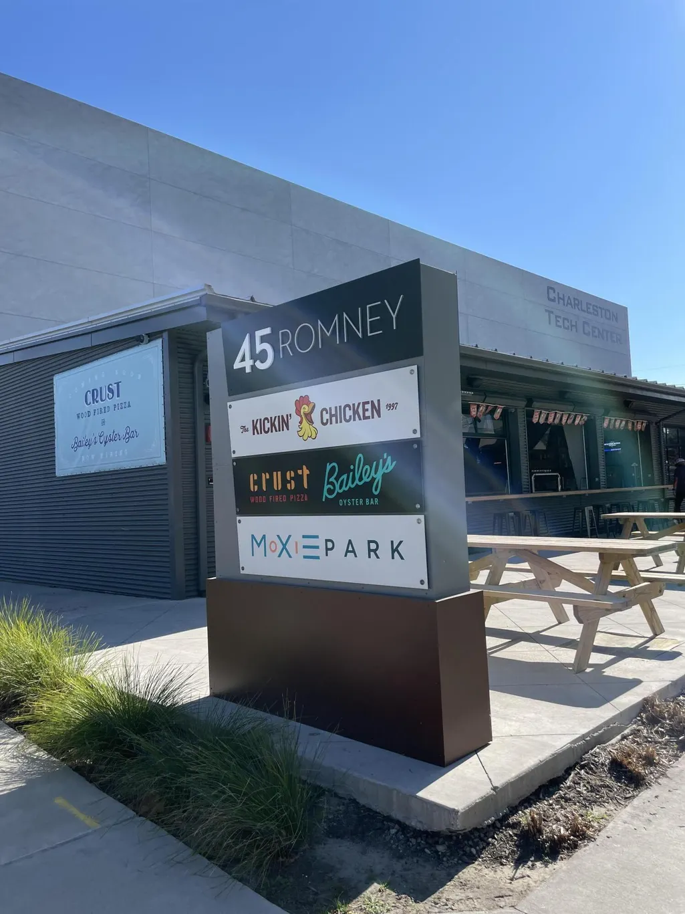
Welcome to 431 N Hanover Street... A place you can put your personal stamp on and call YOURS. Nestled within the progressive end of Downtown Charleston, this home features a charming front porch, a fenced front yard, and more than 1700 square feet of home to redesign to your liking. The property is located near the Arthur Ravenel Bridge, the Charleston Port for commercial cruises, and is walking distance to 45 Romney which has a host of restaurants and bars. Schedule your showing TODAY...YOU DON'T WANT TO MISS OUT ON THIS HOME! Home sold AS-IS WHERE IS. Agent is related to the owner.
| Elementary School | Middle School | High School |
|---|---|---|
| Sanders Clyde Elementary School | Simmons Pinckney Middle School | Burke High School |
| Price History | |
|---|---|
| 2/19/2026 | Listed $365,000 |
General Features
| County | Charleston |
|---|---|
| Property Type | Residential |
| Subdivision Name | None |
| Status | Pending |
| Directions | From I-26 East Take Exit 219b To Morrison And E.bay St. Turn Left At Light And Continue On To Morrison Dr. Turn Right Onto Isabella St. And Then Turn Left On To N. Hanover Street. The House Is On The Right. |
| High School | Burke |
| City | Charleston |
| MLS Area | 52 - Peninsula Charleston Outside of Crosstown |
| Lot Size Units | Acres |
| Lot Size Square Feet | 3484.8 |
| Elementary School | Sanders Clyde |
| Middle/Junior High School | Simmons Pinckney |
| Building Area Units | Square Feet |
| Standard Status | Pending |
| Utilities | Charleston Water Service,Dominion Energy |
| Sewer | Public Sewer |
| Heating | Natural Gas |
| Cooling | Window Unit(s) |
| Roof | Metal |
| Construction Materials | Aluminum Siding,Vinyl Siding |
| Year Built | 1935 |
| New Construction | false |
| Patio/Porch Features | Front Porch |
| Architectural Style | Traditional |
| Stories Count | 2 |
| Levels | One and One Half |
| Property Subtype | Single Family Detached |
| Full Baths | 2 |
| Property Attached Y/N | false |
| Primary Bedroom Level | Lower |
Interior Features
| Interior Amenities | Eat-in Kitchen,Family,Formal Living,Separate Dining |
|---|---|
| Air Conditioning Y/N | true |
| Heating Y/N | true |
| Total Bedrooms | 4 |
| Fireplace Y/N | false |
| Half Baths | 1 |
| Room Type | Eat-In-Kitchen,Family,Formal Living,Separate Dining |
| Flooring | Wood |
Exterior Features
| Lot Size Area | 0.08 |
|---|---|
| Lot Size Acres | 0.08 |
| Lot Features | .5 - 1 Acre |
| Water Source | Public |
| Foundation Details | Slab |
| Building Area Total | 1741 |
| Fencing | Partial |
Amenities
- Foreclosure
- Views
- Short Sale
- New Construction
- Adult 55+
- Lease To Own
- No HOA Fees
- Furnished
- Primary On Main
- Air Conditioning
- Seller Finance
- Green
- Fixer Upper
- Horse
- Golf
- Fireplace
- Deck
- Garage
- Basement
- Pool
Property vs Single Family Average in 29403
Price
Year Built
 The data relating to real estate for sale on this web site comes in part from the Broker Reciprocity Program of Charleston Trident Association of REALTORS® -- All information deemed reliable but not guaranteed. All properties are subject to prior sale, change or withdrawal. Neither listing broker(s) or information provider(s) shall be responsible for any typographical errors, misinformation, misprints and shall be held totally harmless. Listing(s) information is provided for consumer's personal,
